Get $3,450 Cash Back
3244 STEEPLECHASE DRIVE, Burlington (Alton) — listed at $1,379,900. Earn buyer cashback at closing. No catches, just more money in your pocket.
Spectacular detached home nestled on a premium pie-shaped lot on the park with no rear neighbors and a gorgeous pool! The main level features rich hardwood floors, matching stairs, and a spacious eat-in kitchen with island, stainless appliances, and premium stone counters. Spend time in the large, relaxing living room with a cozy electric fireplace accented by the custom stone wall. Walk out to your backyard oasis and enjoy your saltwater pool, gazebo, patio area, gorgeous sunsets and peaceful park views. Upstairs, escape to the second family room loft area boasting dramatic vaulted ceilings, solid wood built-ins, and walk-out to a front balcony. Upper level includes 3 spacious bedrooms, featuring a massive primary suite, a walk-in closet, and luxury 5 piece ensuite bath with double sinks, enlarged custom glass shower, and soaker tub. A convenient upper laundry room completes the top floor. The fully finished basement features large, above-grade windows, full 3pc bath, and a flexible room easily closed off into a 4th bedroom-perfect for a teen retreat or in-law suite. Features inside access to the double car garage. Located in sought-after Alton Village, this home is a commuter's dream near Farm Boy, Starbucks, shopping, trails/parks, 407/QEW. Major updates include a new furnace ('26), newer roof ('22), owned hot water tank ('20), and brand-new pool heater, salt cell, and filter ('26). Move-in ready perfection! (id:60164)
| Room | Level | Dimensions |
|---|---|---|
| Foyer | Ground level | 1.98 x 2.41 meters |
| Laundry room | Second level | 2.01 x 1.69 meters |
| Recreational, Games room | Basement | 6.27 x 7.5 meters |
| Bathroom | Basement | 2.27 x 1.87 meters |
| Utility room | Basement | 1.61 x 2.27 meters |
| Living room | Main level | 8.39 x 4.78 meters |
| Kitchen | Main level | 5.1 x 4.47 meters |
| Bathroom | Main level | 1.98 x 0.8 meters |
| Loft | Upper Level | 4.47 x 4.44 meters |
| Primary Bedroom | Second level | 4.33 x 4.11 meters |
| Bathroom | Second level | 4.21 x 2.89 meters |
| Bedroom 2 | Second level | 4.2 x 2.74 meters |
| Bedroom 3 | Second level | 3.78 x 3.12 meters |
| Bathroom | Second level | 2.33 x 2.01 meters |
What makes this a luxury property?+
At $1,379,900, standout features include 4 bathrooms, a pool, 1 fireplace. In this price range, expect higher-end finishes — verify during a showing.
Does it have a basement, and is it finished?+
Yes — Finished, Full. A finished basement adds meaningful living space beyond the listed square footage.
Is 3244 STEEPLECHASE DRIVE a good fit for a growing family?+
With 3 bedrooms and 4 bathrooms, there's room for kids plus a guest room or home office. The 2-storey layout keeps living and sleeping areas separated.
Tell me about the pool.+
This property has a pool: Inground pool, Salt Water Pool. Ask whether it's open year-round or seasonal, and factor in maintenance costs when budgeting.
What's the parking situation?+
This property includes 4 spaces — Attached Garage, Garage.
What are the ongoing costs beyond the mortgage?+
Budget for annual property taxes of $7,126, heating is forced air, natural gas. Always verify the latest figures with your agent before making an offer — these change yearly.
Ask About This Property
Nearby Places
Searching nearby places…
Benchmark price · Updated 2026-09
Year over year
Past 10 years
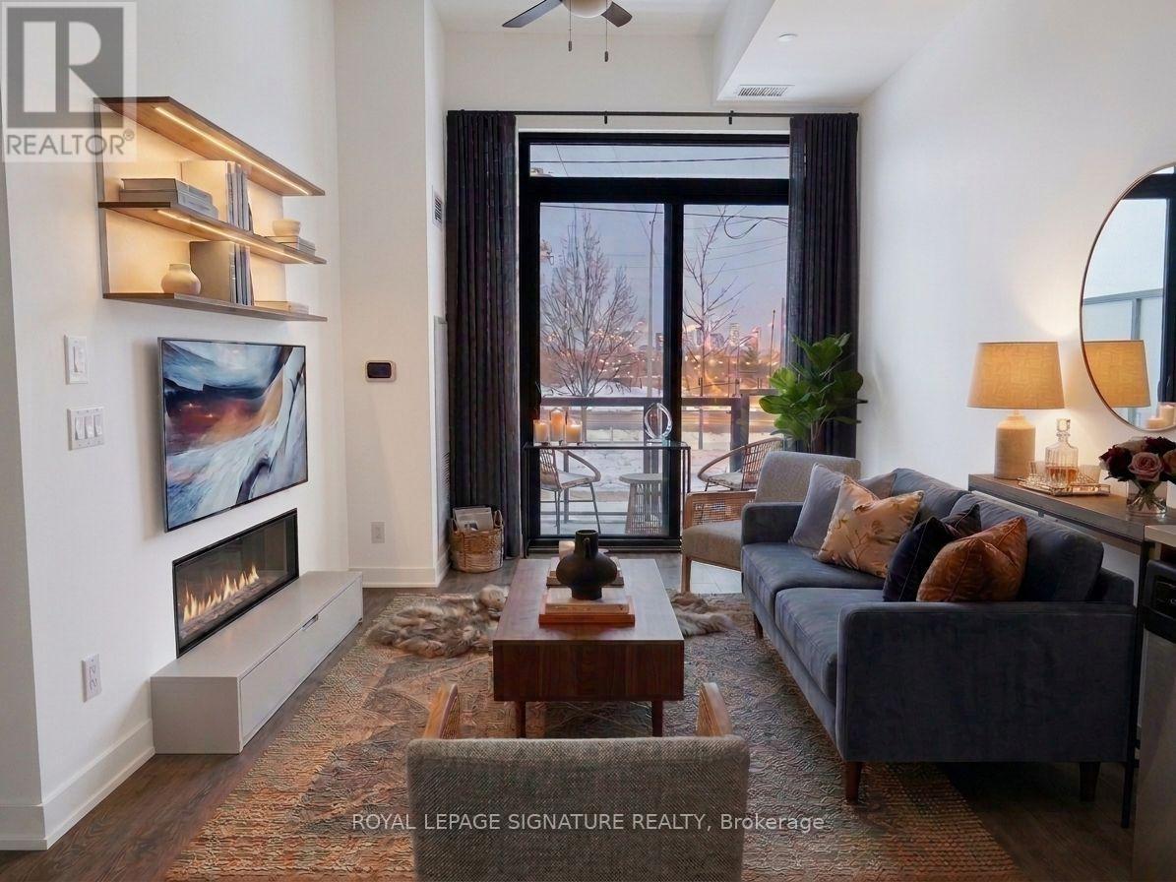
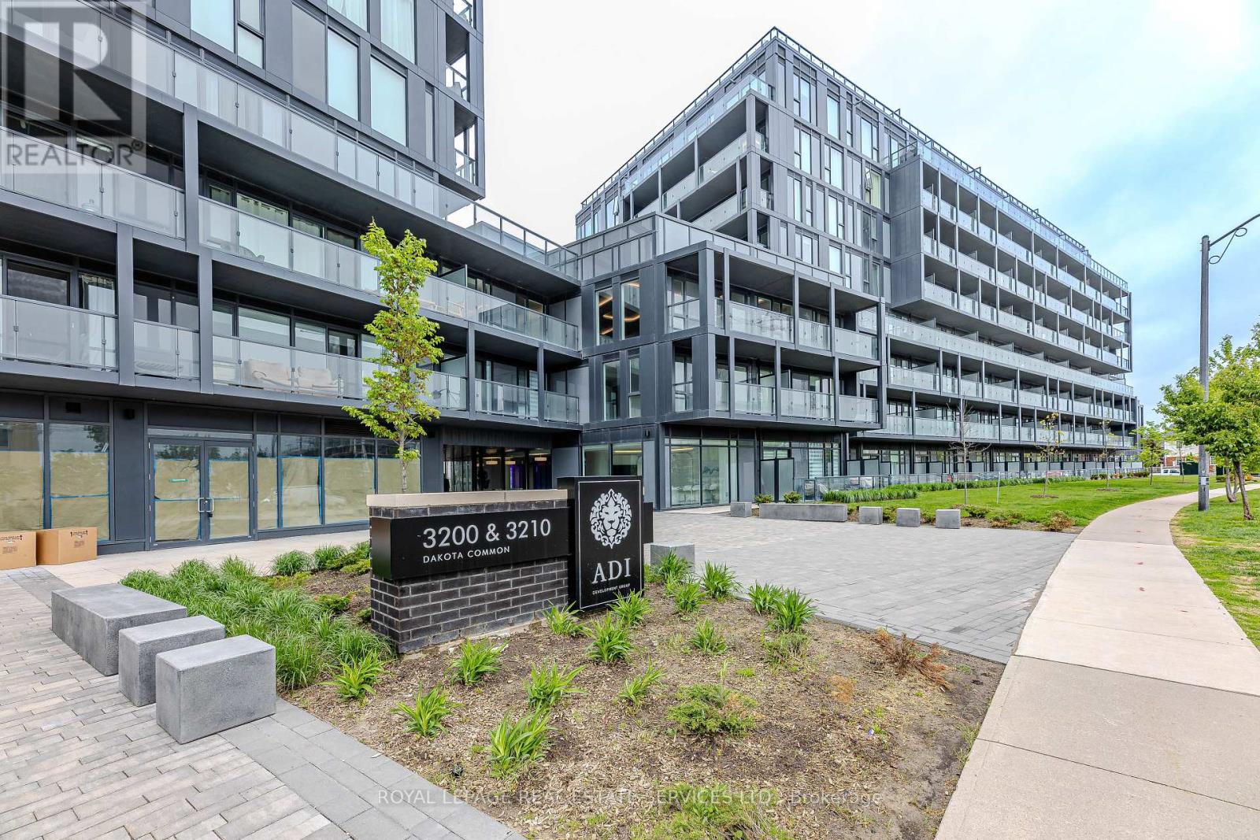
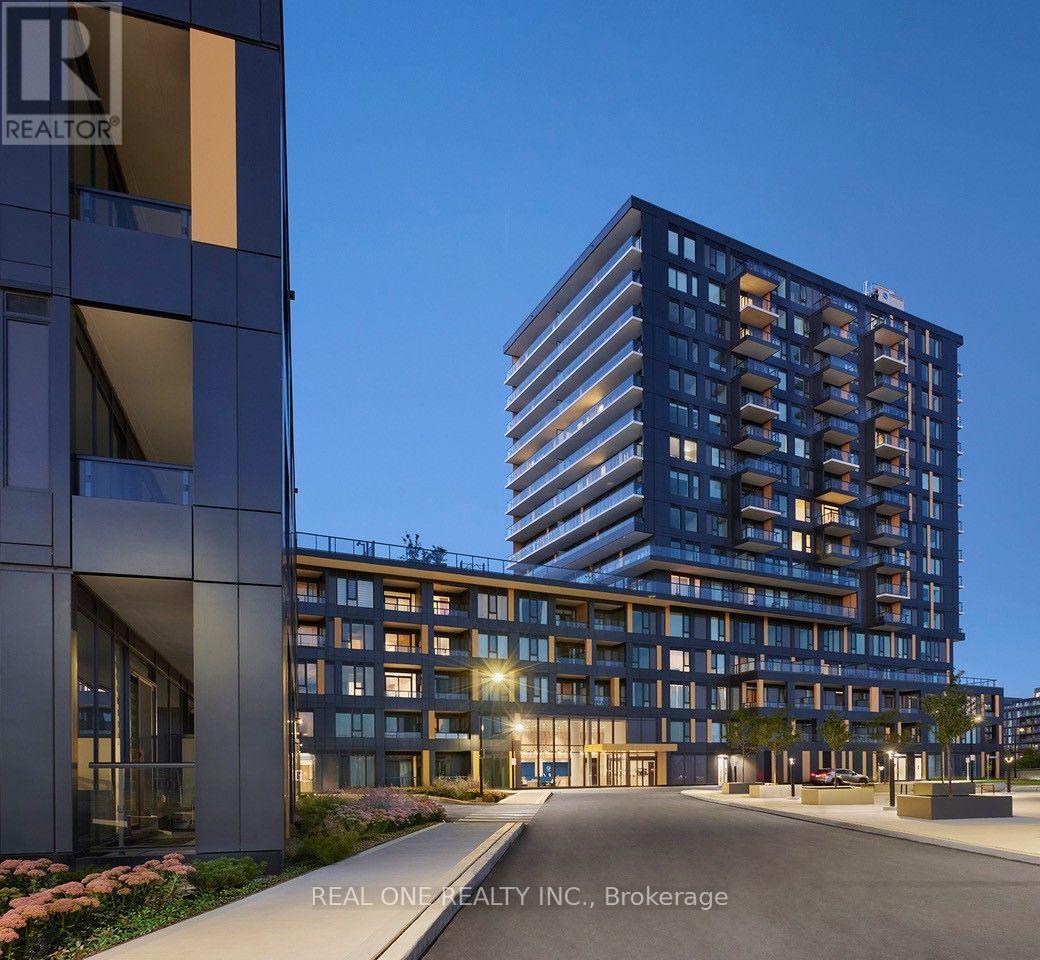
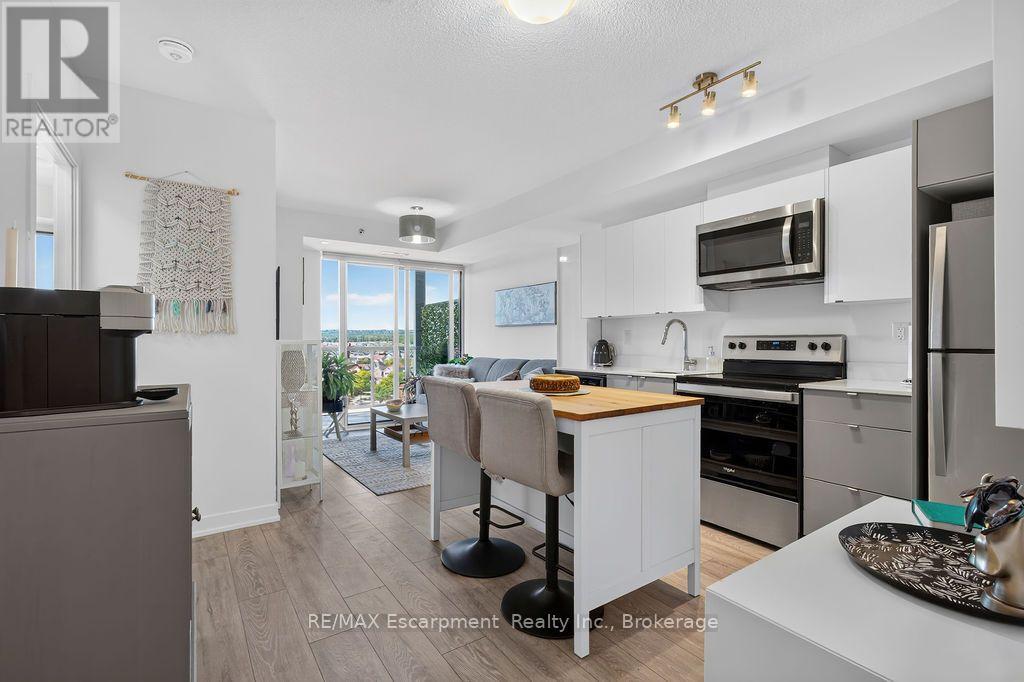
Similar listings
 For Sale34 days13
 For Sale34 days13
 For Sale111 days23
 For Sale8 days42

The listing data above is provided under copyright by the Canadian Real Estate Association. While the information is considered reliable, its accuracy is not guaranteed by the Canadian Real Estate Association or getsetsold.ca. Neither getsetsold.ca nor its affiliates make any representations or warranties, express or implied, regarding the accuracy or completeness of the information presented here.